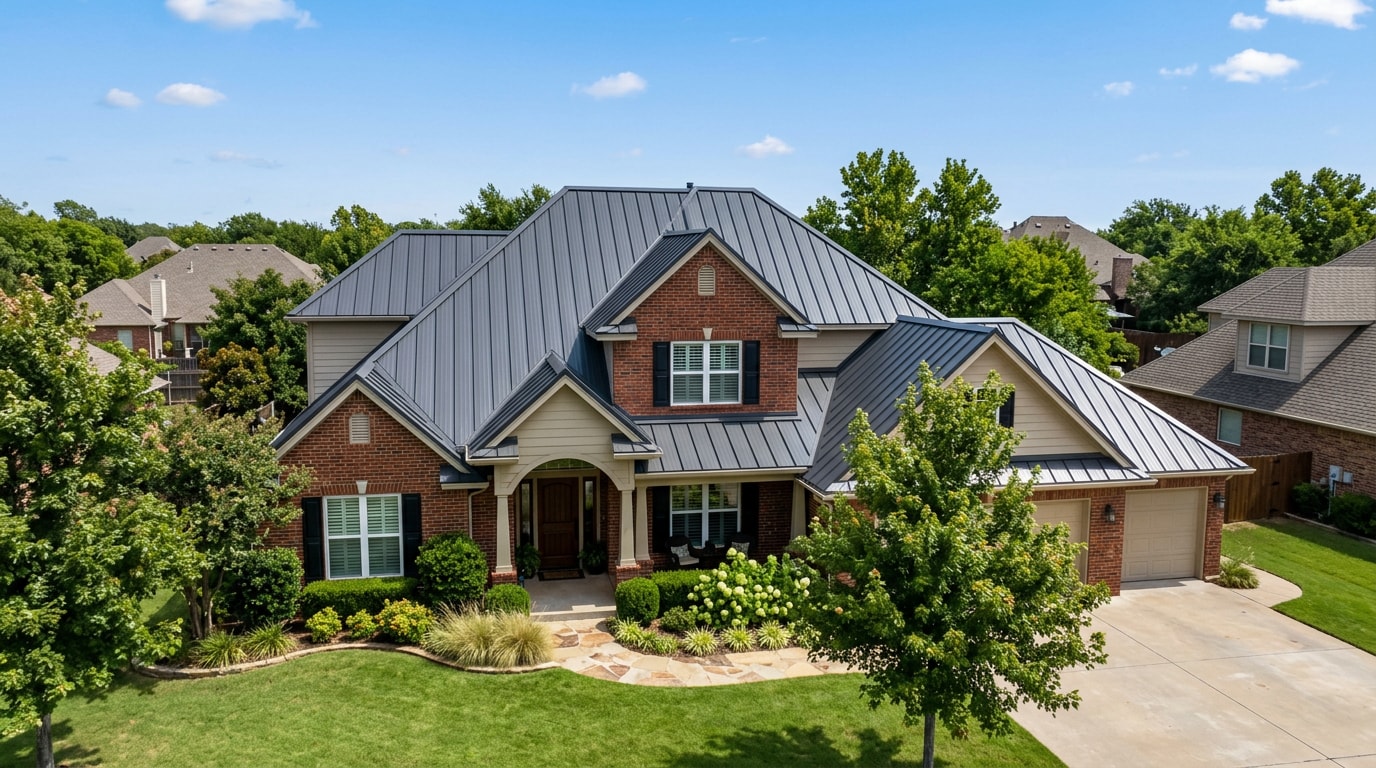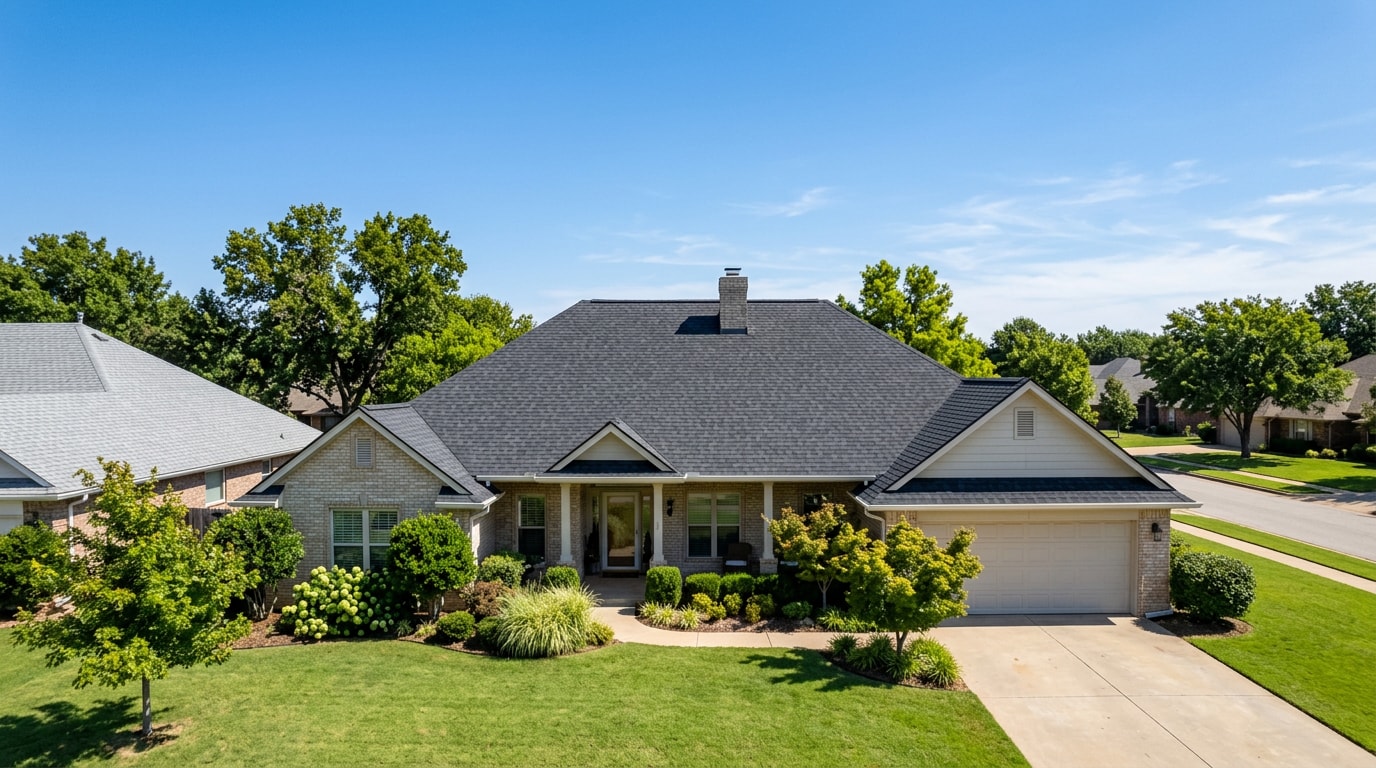
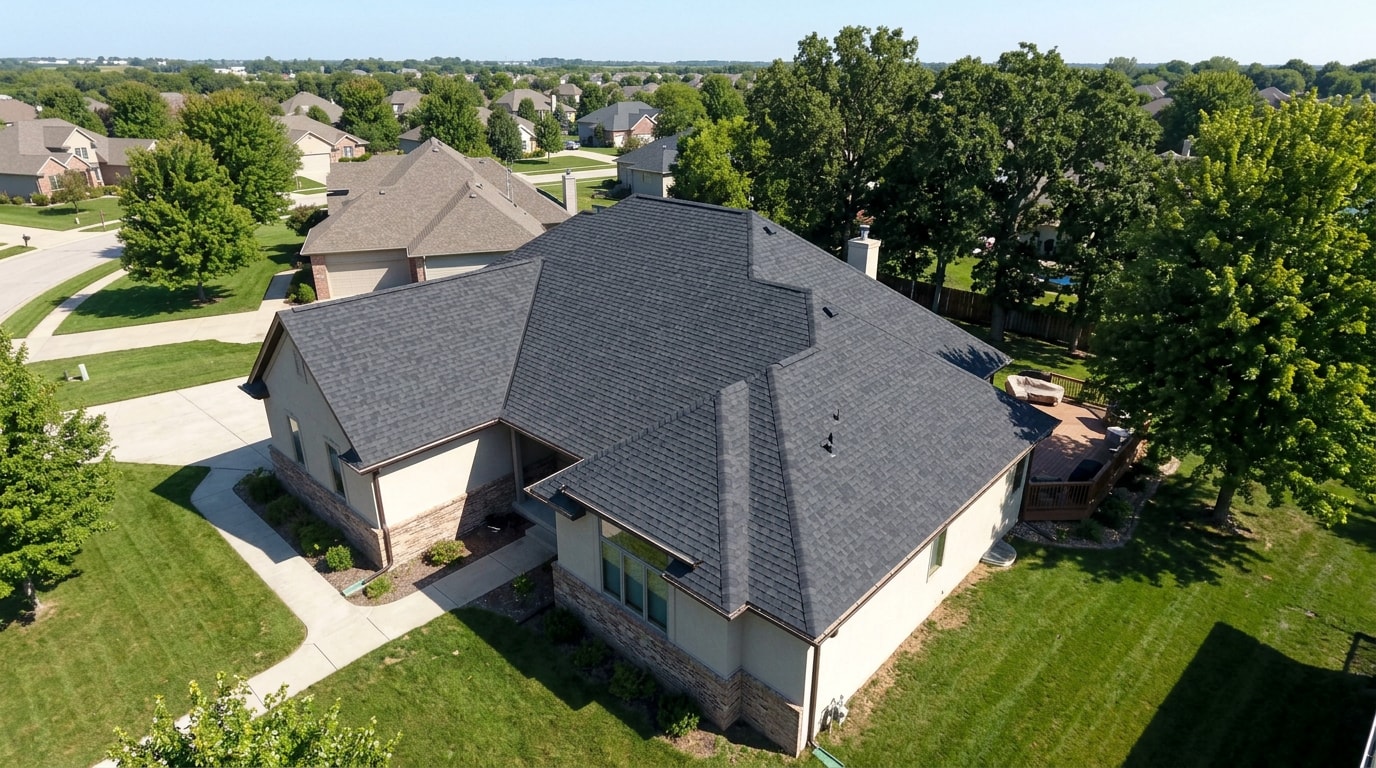
A roofing square calculator in Edmond, OK turns rough measurements into the one number every contractor needs to price your job: total roofing squares. Get that number wrong and you'll either underbuy materials mid-project or accept a quote that doesn't match your actual roof. Here's how to calculate it correctly, step by step.
What Is a Roofing Square and Why It Matters
A roofing square equals 100 square feet of roof surface. Roofers price and order shingles, underlayment, and flashing by the square rather than by square footage, so knowing your count prevents both material shortages and inflated quotes.
Edmond homes vary widely in roof size depending on footprint, story count, and roof style. Rather than relying on a single average, use the steps below to calculate your own number, then check it against the local ranges later in this guide.
Explore our roofing services to see how your square count translates into real project pricing.
Step 1: Measure the House Footprint and Overhangs
Accurate square counts start on the ground, not on the ladder.
- Measure the length and width of each roof section along the exterior walls using a tape measure or laser measure.
- Multiply length by width for each section to get base footprint area.
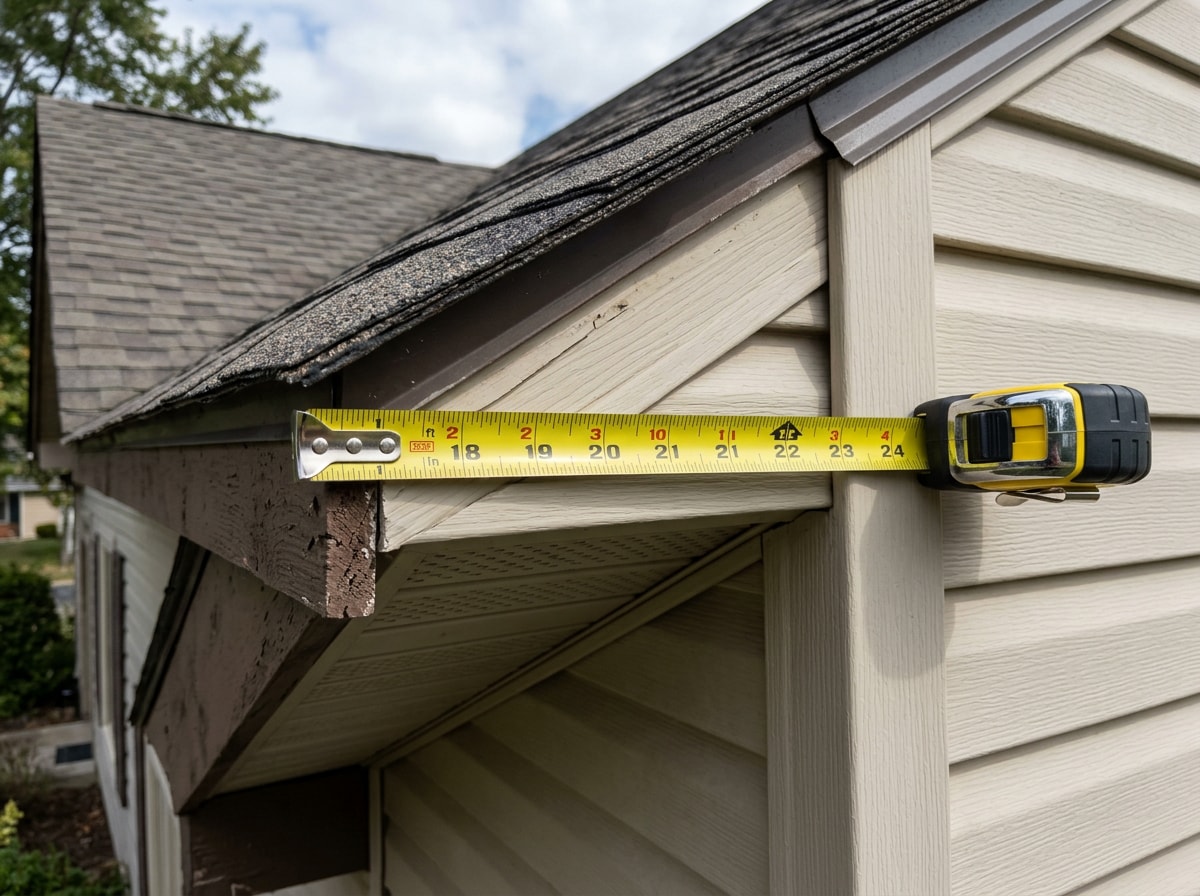
- Add 1 to 2 feet per side for roof overhangs and eaves, since they extend beyond the exterior walls and are part of the finished roof.
- Repeat for garages, additions, and porches at their own dimensions if their roofline differs from the main house.
Skipping the overhang allowance is one of the most common reasons DIY estimates come in short. Don't climb onto the roof to take these measurements. Ground-level measuring, combined with satellite imagery, is accurate enough for budgeting and avoids unnecessary fall risk.
Step 2: Determine Your Roof Pitch and Multiplier
Footprint measurements alone will always undercount true roof area because they ignore slope. The steeper the roof, the more surface it actually covers.
What Is Roof Pitch?
Roof pitch is the ratio of vertical rise to horizontal run, expressed as a number out of 12, such as 6:12 or 8:12. Most moderate-slope homes in Edmond read somewhere between 4:12 and 7:12 on a standard pitch gauge.
The Slope Factor (Pitch Multiplier)
Each pitch corresponds to a slope factor that converts flat footprint area into true roof area. The formula is: footprint area × pitch multiplier = actual roof area.
| Roof Pitch | Pitch Multiplier |
|---|---|
| 4:12 | 1.083 |
| 6:12 | 1.118 |
| 8:12 | 1.202 |
| 10:12 | 1.302 |
| 12:12 | 1.414 |
A 1,800-square-foot footprint at a 6:12 pitch comes out to just over 2,012 square feet of actual roof surface. The International Code Council's residential code also uses slope ratios to set minimum pitch requirements for different roofing materials, which is worth checking before you settle on a replacement material.
Step 3: Calculate Total Area by Roof Shape
Once you have true roof area, the shape of the roofline determines how that area gets divided for ordering.
Gable vs. Hip Styles
Gable roofs have two sloped sides meeting at a ridge. Hip roofs slope on all four sides and generally require slightly more material for the same footprint because of the extra sloped planes. Both styles appear regularly on Edmond homes, with gables being the more common calculation contractors run.
Complex Rooflines Need More Than a Flat Formula
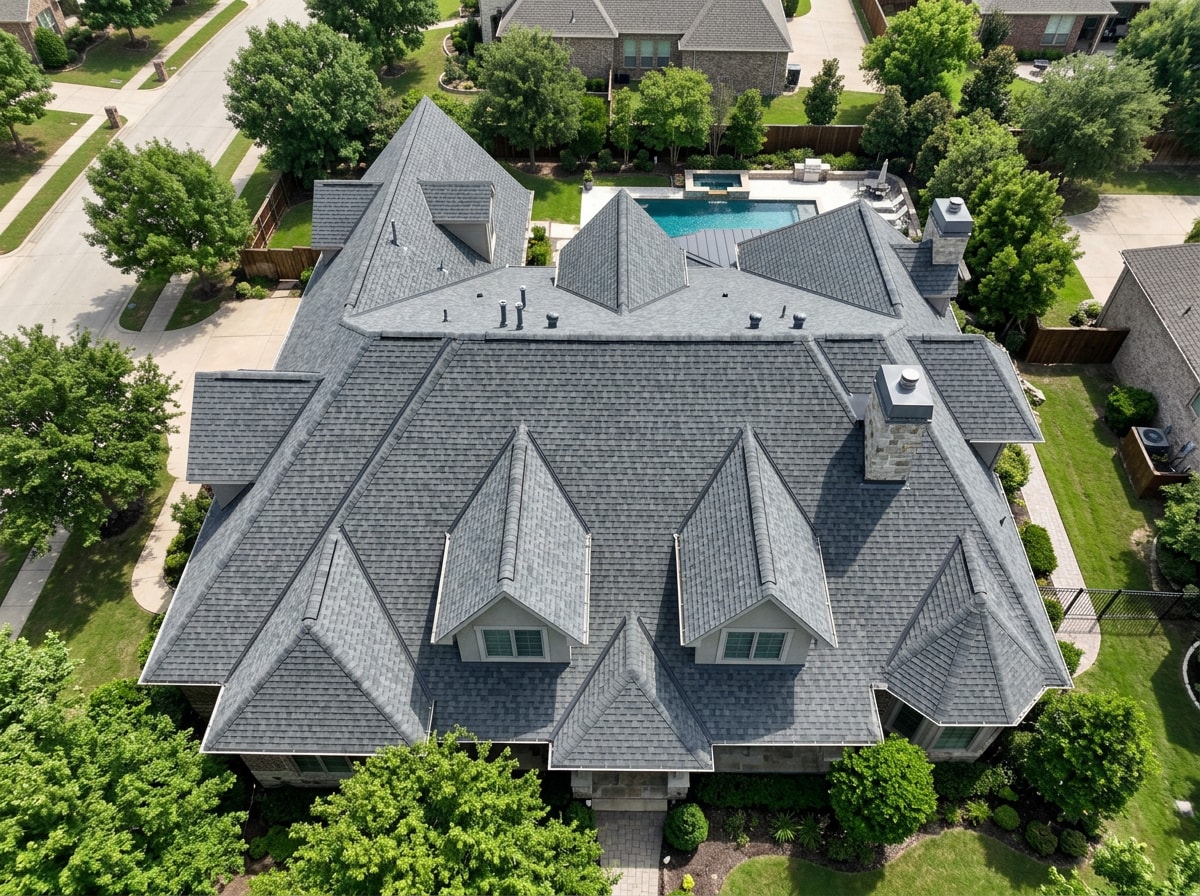
A roof with dormers, multiple valleys, or several planes makes manual math unreliable fast. Each valley and dormer adds cut angles and waste that a simple formula doesn't capture.
If your home has more than one or two roof planes, a professional measurement or satellite-based report will give you a far more dependable squares figure for ordering materials.
Step 4: Add the Right Roofing Waste Factor
Even a perfect area calculation needs padding for cuts, overlaps, and mistakes. A waste factor is the extra percentage of material you order beyond your measured area.
Simple gable roofs with few penetrations often need only a 10% waste allowance. Complex hip roofs with multiple valleys can require 15 to 20% to cover shingle overage from angled cuts. The National Roofing Contractors Association publishes general estimating and maintenance guidance that most contractors reference when setting waste percentages.
| Roof Type | Waste Factor | Extra Squares (on 30 sq. roof) |
|---|---|---|
| Simple gable | 10% | 3 squares |
| Complex hip with valleys | 18% | 5.4 squares |
In our crews' experience measuring and reroofing houses around Edmond, the homeowners who skip this step are almost always the ones who run short on bundles mid-job and need an emergency supply run. Calculate both scenarios before you order.
Step 5: Convert Squares to Shingle Bundles and Materials
With a final squares number, the last step is turning that into an actual materials order.
Standard three-tab shingles typically run three bundles to a square, though heavier architectural shingles sometimes run four. Beyond shingles, budget for underlayment, roofing nails, starter strip, and flashing, all priced relative to your total square count.
A 30-square roof with a 15% waste factor needs roughly 34.5 squares of material, which rounds up to about 104 bundles of standard shingles plus matching underlayment and accessories.
Common Mistakes That Throw Off a Roofing Square Calculator
Four mistakes cause most bad estimates:
- Forgetting overhangs and eaves when measuring the footprint.
- Using flat footprint area instead of true pitched roof area.
- Skipping the waste factor entirely, or guessing at a percentage.
- Misreading pitch from ground level instead of using a pitch gauge or app.
Double-check each one: re-measure eaves, apply the pitch multiplier before finalizing squares, and confirm your waste percentage against the roof's actual complexity.
Edmond Roof Sizes and Permit Rules at a Glance
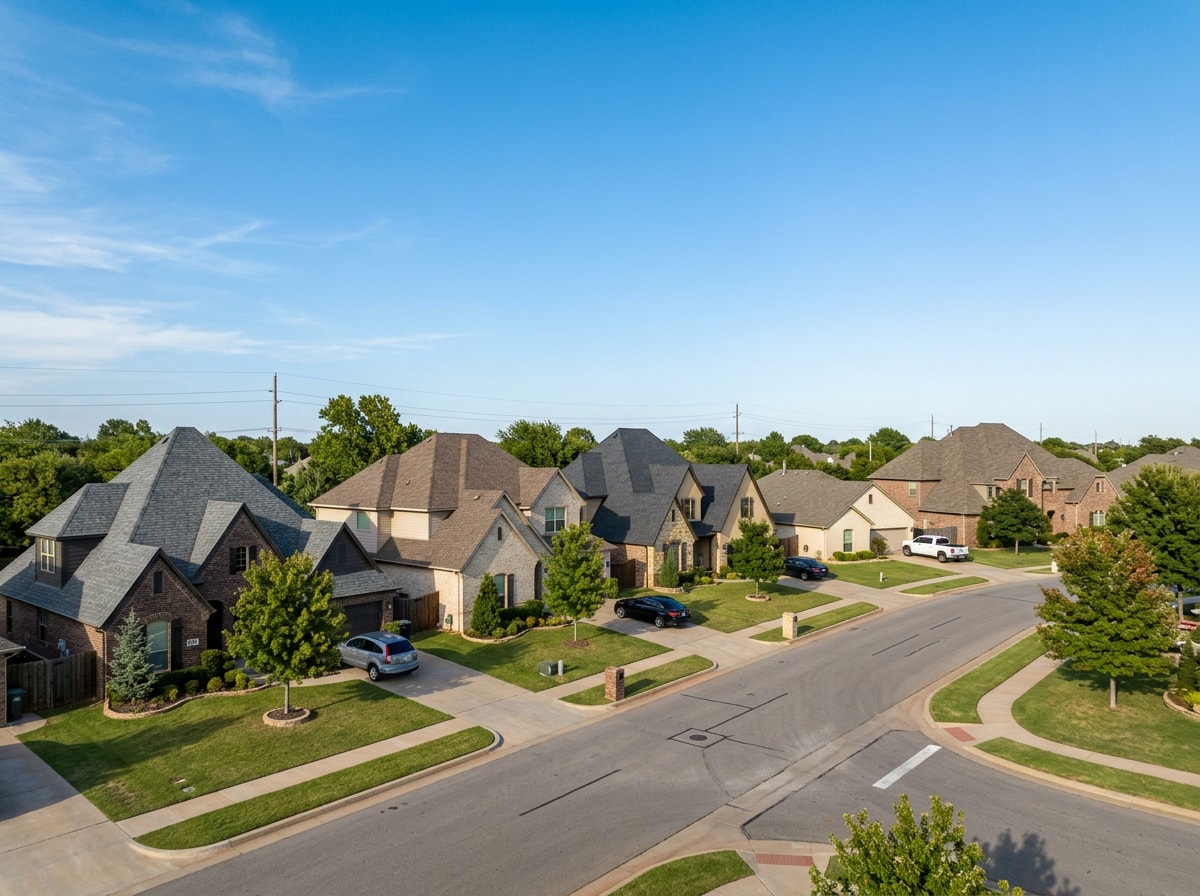
Single-family roofs in Edmond generally fall somewhere between 2,000 and 4,500 square feet of actual roof area depending on footprint and roof style, which works out to roughly 20 to 45 squares. Most pitches in local neighborhoods fall in the 4:12 to 7:12 range, and many roofs in established neighborhoods are approaching or past the typical service life of asphalt shingles.
One detail most national calculator tools miss: Edmond's Department of Building & Safety confirms that <a>a permit is not required</a> for replacing or repairing existing residential roof coverings in the city, though the department will provide current state-adopted code language on request for insurance purposes. That's different from several neighboring metro cities, so it's worth confirming directly with the city's building department if your project is unusual, like a full tear-off with structural repairs.
Check our Edmond, OK service area page for coverage details specific to your neighborhood. If your home was built before the 1980s, it's also worth reading our asbestos roofing identification guide for Edmond homeowners before any tear-off begins.
What Roofing Materials Cost Per Square in Edmond
Once you know your squares, the next question is what those squares cost to cover. Oklahoma pricing shifts with material grade, roof complexity, and current supply conditions, so treat the ranges below as planning estimates rather than fixed quotes.
| Material | Relative Cost per Square | Notes |
|---|---|---|
| Asphalt shingles | Baseline | Most common choice in Edmond; price varies by shingle grade |
| Architectural shingles | ~20 to 40% above asphalt baseline | Heavier, often needs 4 bundles per square |
| Metal roofing | Roughly 2x or more vs. asphalt | Valued locally for hail resistance |
Multiply your calculated squares by a per-square rate to rough out total project cost, then confirm against an actual roof replacement quote once a contractor has measured the roof directly.
Actually, use this link instead: roof replacement services for a breakdown of material options available in the Edmond market.
Get Your Numbers Ready Before You Call a Contractor
Walking into contractor calls with your own numbers makes quotes genuinely comparable. Before you call anyone, write down your total roofing squares, pitch reading, material preference, and any complex features like dormers, valleys, or multiple planes.
Contractors who receive consistent, accurate information upfront tend to return tighter, apples-to-apples estimates instead of padded ranges that account for unknowns. If your roof has more than a couple of planes, skip the guesswork and request a professional roof inspection instead.
Ready to turn your squares into a real number? Get a free estimate from the AH Roofing & Contracting team once your measurements and material preferences are ready to go. You can also visit our homepage to see the full range of roofing, gutter, and exterior services we handle across the Edmond and OKC metro area.
FAQ
How many bundles of shingles are in a roofing square?
Standard three-tab shingles typically run three bundles per square, covering 100 square feet of roof. Heavier architectural or designer shingles sometimes need four bundles per square, so confirm coverage on the specific product label before ordering.
Why is my roof area larger than my home's square footage?
Roof area exceeds floor-plan square footage for two reasons: the pitch multiplier accounts for slope adding surface area, and overhangs extend beyond the home's exterior walls. Together these can add 20% or more to the total.
Do I need a permit to replace my roof in Edmond, OK?
No. Edmond's Department of Building & Safety does not currently require a permit for replacing or repairing existing residential roof coverings, and the department does not inspect new roof coverings or re-roofing on residential structures. If your project involves structural changes, confirm requirements with the city directly before work starts.
How much does it cost to replace a roof in Oklahoma?
Cost depends heavily on material, roof size, and complexity. Asphalt shingles sit at the lower end of the range, architectural shingles run moderately higher, and metal roofing typically costs roughly double asphalt or more per square. See the materials table above for a side-by-side comparison.
What is the "25% rule" for roofing?
Some local codes and insurance guidelines use a rule where repairing or recovering more than 25% of a roof surface triggers a full replacement requirement instead of a partial repair, often to prevent mismatched materials. Application varies by jurisdiction, so confirm Edmond's specific interpretation with the city's building department rather than assuming it applies the same way everywhere.
How big is a typical roof in Edmond?
Single-family roofs in Edmond typically range from about 2,000 to 4,500 square feet of actual roof area, or roughly 20 to 45 roofing squares, depending on footprint size and roof style. Pitch and roof age also affect how that translates into replacement cost.